7am to 5pm, seven days a week when needed
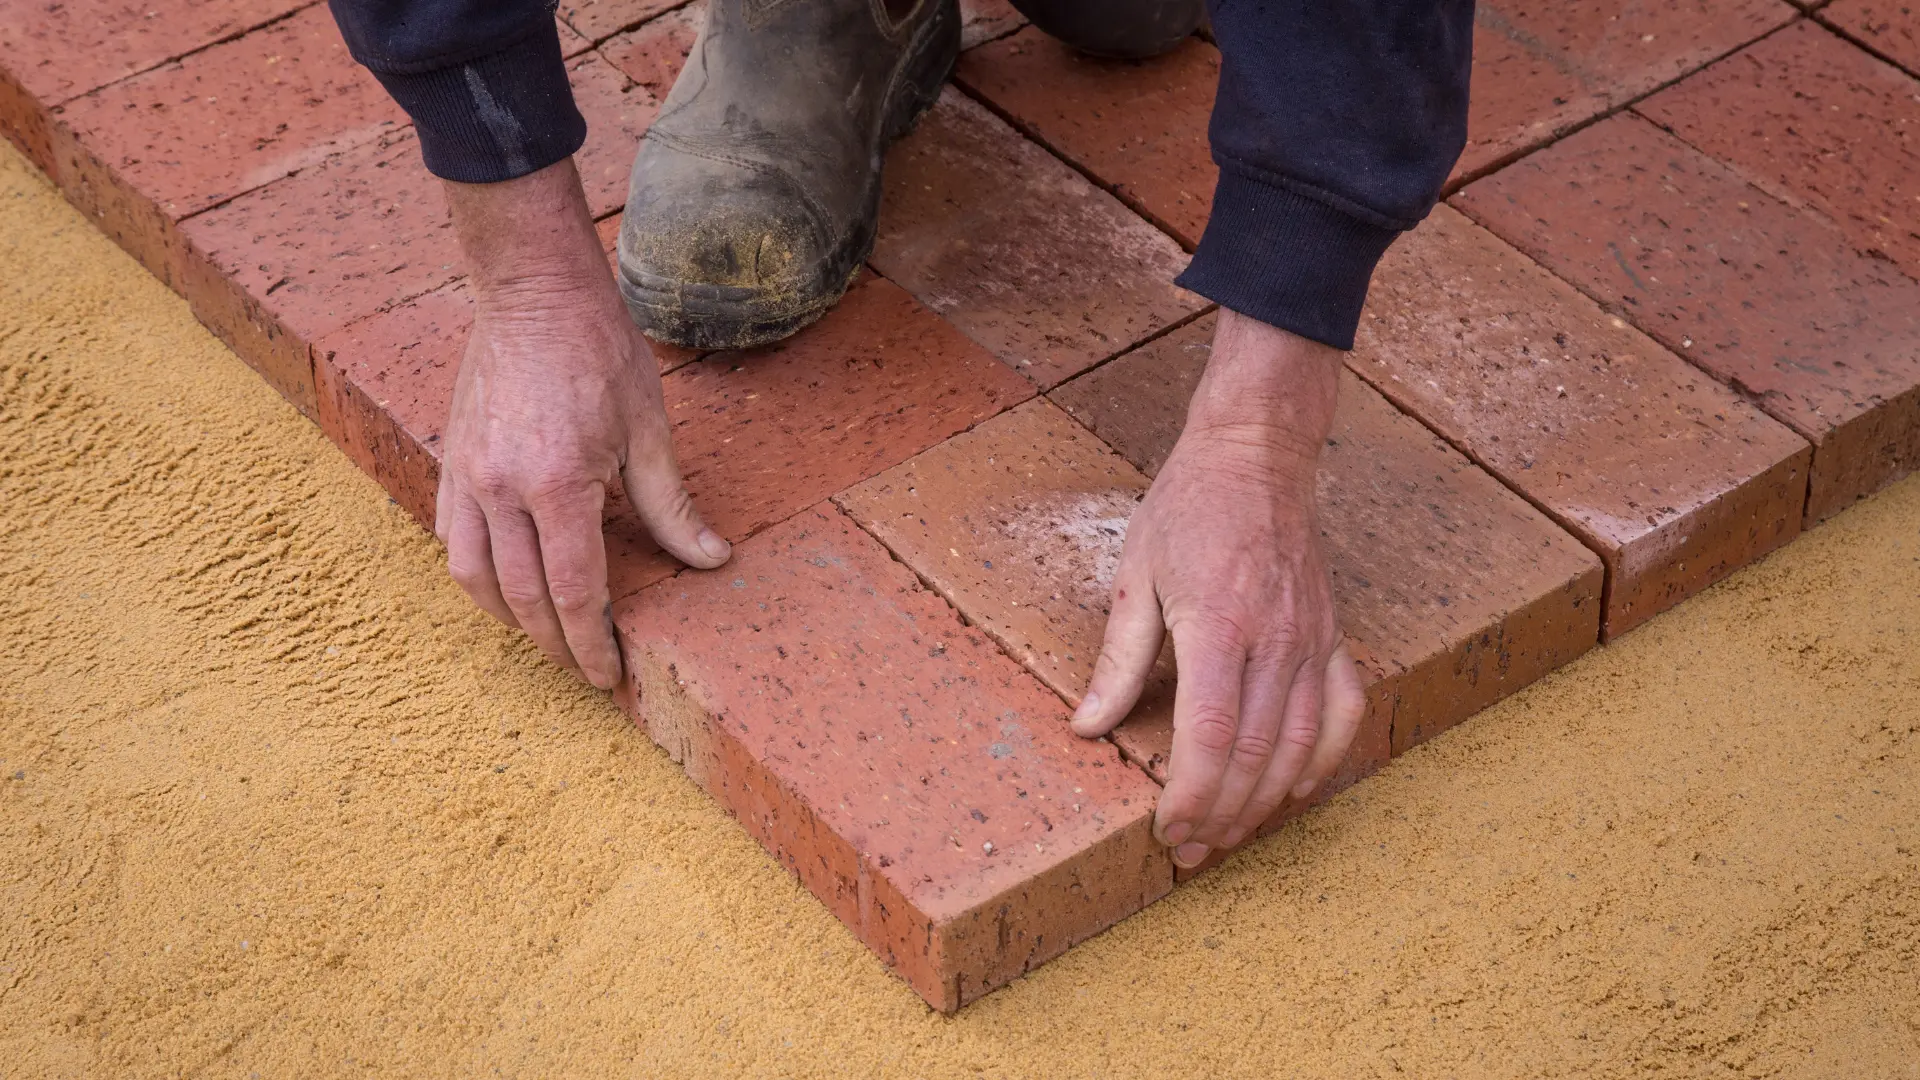
Brick paviors being bedded onto a prepared sand base during groundworks in Kent

Underpinning In KentCarried Out ExactlyTo Specification

Underpinning is engineer-led work. You supply the structural engineer's design and the approvals; we do the digging, the shuttering and the concreting, in sequence and to the detail on the drawing, with 25 years of groundworks behind it.

25 years on the tools · Full digger ticket · Works carried out to your engineer's specification · Priced in person after a site visit

Get This Job Priced

Tell us the basics and Shane will arrange a visit to price it properly.

25 Years In The Trade

Hands-on experience behind every job Shane prices.

Qualified Plant Operator

NRSWA street works, full digger ticket, core drilling, ducting.

Priced In Person

Site visit first, real figure second. No guesses over the phone.

We Come Back If It's Not Right

No formal warranty period, a direct commitment from Shane.

The Service

Underpinning In Kent: What's Involved

What it is

Underpinning is the process of extending or strengthening an existing foundation by excavating beneath it in a controlled sequence and casting new concrete down to a sounder bearing level. Our part is the groundworks execution: setting out from the engineer's drawing, excavating in the specified bay sequence, shuttering, reinforcing where the design calls for it, concreting, dry-packing the joint to the underside of the existing footing, and backfilling.

Who it's for

Homeowners and property owners in Kent who already have, or are in the process of obtaining, a structural engineer's report and design, typically following subsidence, movement or cracking, or as a requirement of a basement, extension or conversion project where existing foundations must be deepened.

When you need it

Only ever when a structural engineer has assessed the building and specified underpinning as the remedy or requirement. Underpinning is never a first response to a crack in a wall. The investigation, the diagnosis and the design must come before any excavation takes place.

Why it pays to get it right

Underpinning is one of the few groundworks jobs where the sequence itself is safety-critical: you are removing ground from beneath a building that is still standing on it. It must follow the engineer's bay sequence and cure times exactly, and it needs someone who works with excavation and concrete every week.

What Happens If It's Left

The Problems That Get Worse And More Expensive

Treating a symptom without a diagnosis

Cracking has many causes, clay shrinkage near trees, a leaking drain washing out fines, thermal movement, historic settlement that stopped decades ago. Underpinning the wrong building for the wrong reason is expensive and may not stop the movement at all. The engineer's investigation is what establishes whether underpinning is even the right answer.

Working out of sequence is dangerous

Underpinning is carried out in short, numbered bays with unexcavated ground left between them, so the building is continuously supported. Opening too many bays, or opening them in the wrong order, removes that support. This is not a corner that can be cut to save a day on site.

Skipping the paperwork causes problems later

Underpinning affects the structure of the building, so it needs the engineer's design and the relevant approvals and sign-off. Work carried out without them can create real difficulty at sale, at survey and with any future insurance or lending on the property. The approvals must be in place before the ground is opened.

Our Process

How The Job Runs, Step By Step

  1. Step 1

    Your engineer's report and design

    Before we quote, a structural engineer assesses the building and produces the design: the underpinning method, depth, bay sizes and sequence, concrete specification and any reinforcement. Appointing the engineer and obtaining any building control approval is the customer's responsibility.

  2. Step 2

    Site visit and pricing against the drawing

    Shane visits with the engineer's drawing, checks access for plant and muck away, service positions, working space around the building and site constraints, and prices the groundworks required to deliver that design.

  3. Step 3

    Set out, prop and excavate in sequence

    Bays are set out and numbered from the drawing, temporary support is arranged as the design requires, and each bay is excavated beneath the existing footing in the specified order, with the sides supported and the excavation kept safe.

  4. Step 4

    Shutter, reinforce and concrete each bay

    Each bay is shuttered, reinforced where the design calls for it, and concreted to the specified mix and level. The bay is left to gain strength for the period the engineer requires before adjacent bays are opened.

  5. Step 5

    Dry-pack, backfill and inspection

    The gap between the new concrete and the underside of the existing footing is dry-packed so load transfers properly, then bays are backfilled and reinstated. The works are available for your engineer and building control to inspect at the stages they require; their sign-off remains your responsibility.

What You Get

The Difference It Makes

Built exactly to the design

Bay sequence, depths, mix and cure times are followed as drawn, not adapted on the day.

Experienced with plant and concrete

25 years of excavation, shuttering and concreting behind the execution of the works.

Priced against your drawing

Quoted from the engineer's design and the actual site constraints, not a rough estimate.

Site kept controlled

Excavations supported, spoil managed and access maintained while the building stays occupied where possible.

Ready for inspection

Work is left open at the right stages for your engineer and building control to see it.

Straight talking

If what you need is an engineer rather than a groundworker, we will tell you that first.

In Detail

Materials, Methods And The Things That Matter

Underpinning methods and where they apply

Traditional mass concrete underpinning, the pin-by-pin or bay method, is the most common approach on domestic property: short sections beneath the existing footing are excavated, concreted and dry-packed in a sequence that never leaves the wall unsupported. Beam and base underpinning uses reinforced concrete beams spanning between new bases, which suits situations where continuous mass excavation is impractical. Piled underpinning, with mini piles taking load to a deeper competent stratum and a needle or capping beam transferring the wall load, is used where the required depth is too great for hand-dug bays. Which method applies to your building is the engineer's decision, driven by the ground, the depth required, the wall construction and the access available. We build what is specified.

Kent ground conditions and the role of trees

Much of Kent sits on clay, chalk or made ground, and shrinkable clay in particular is behind a large share of domestic movement. Clay swells when wet and shrinks when dry, and mature trees close to a building draw significant moisture out of it, especially through a dry summer. That seasonal cycle moves shallow Victorian and early twentieth-century foundations that were never dug deep enough for it. Leaking drains are the other frequent culprit, washing fines out of the ground and creating a void. The engineer's investigation: trial holes, soil analysis, drain testing and often a period of crack monitoring, is what separates these causes, and it is why a proper diagnosis often takes months rather than days.

The sequence, dry-packing and why cure times matter

The whole safety of mass concrete underpinning rests on the bay sequence. Bays are kept short, non-adjacent bays are worked, and the unexcavated ground between them carries the wall while the open bay is cast. Once poured, that bay has to gain sufficient strength before its neighbours are opened, which is why the job proceeds at the pace the design sets rather than the pace the diary would prefer. Dry-packing is equally critical: concrete shrinks slightly as it cures, so a stiff mortar mix is rammed hard into the gap between the top of the new concrete and the underside of the existing footing. Without it, the new pin never actually takes the load it was built to carry.

Approvals, responsibility and what sits with you

We are clear about the division of responsibility because it protects you as well as us. The structural engineer's appointment, the investigation, the design, any building control application, inspections and the final sign-off are all the customer's responsibility. Insurance claims, where the movement is being dealt with by an insurer, are handled by you and your insurer directly. Our responsibility is the groundworks: executing the specified design accurately, in sequence, with the right mixes and the right detailing, and having the work available for inspection at the stages required. If you are at the stage of a crack and a worry rather than a report and a drawing, speak to a structural engineer first, that is the correct order, and it will save you money.

Questions

Underpinning: Frequently Asked

Do I need a structural engineer before you can start?

Yes. Underpinning is engineer-led work and we carry it out to a structural engineer's design. Appointing the engineer, obtaining the design and securing any building control approval are the customer's responsibility.

Who signs the work off?

Structural engineer sign-off and any building control sign-off are the customer's responsibility. We carry out the works to the specification provided and leave them available for inspection at the required stages; the approvals sit with you and your engineer.

How much does underpinning cost?

It is priced in person against your engineer's drawing. Depth, the number and size of bays, access for plant and muck away, ground conditions and site constraints all drive the figure, so there is no meaningful average to quote.

How long does underpinning take?

Longer than most groundworks, because the bay sequence and the cure time between bays set the pace. Rushing it is precisely what must not happen. You will be given a realistic programme once the design is available.

Does every crack mean I need underpinning?

No, and most do not. Cracking can come from thermal movement, historic settlement that has long since stopped, a leaking drain or clay shrinkage near trees. A structural engineer's investigation establishes the cause, and underpinning is only one of several possible answers.

Can we stay in the house during the work?

In many cases yes, as the work is carried out in sections from outside or from within a controlled area, but it depends entirely on the design, the extent and the access. It will be discussed honestly at the site visit.

What causes subsidence in Kent?

Most commonly shrinkable clay drying out and shrinking, often made worse by mature trees drawing moisture from the ground, and leaking drains washing fines out from beneath a foundation. Your engineer's investigation identifies which applies.

Will underpinning affect selling the house?

Buyers and surveyors will ask about it, which is exactly why the engineer's design, the building control approval and the sign-off paperwork matter. Keep the documentation, properly designed, approved and recorded works are far easier to explain than undocumented ones.

Do you do the investigation and monitoring?

No. Investigation, monitoring and design are the structural engineer's work. We are the groundworks contractor who carries out the specified underpinning.

Which areas do you work in?

Across Kent, including Maidstone, Medway, Canterbury, Ashford, Sittingbourne, Faversham, Sevenoaks, Tunbridge Wells, Dartford and Gravesend.

Where We Cover

Underpinning across Kent. If your town isn't listed it's still worth a call, travel depends on the job as much as the postcode.

  • Maidstone
  • Ashford
  • Canterbury
  • Tunbridge Wells
  • Sevenoaks
  • Sittingbourne
  • Faversham
  • Medway (Chatham, Rochester, Gillingham)
  • Dartford
  • Gravesend
More about our Kent coverage

Have A Drawing? Get The Works Priced

Send your engineer's specification or call Shane directly. Site visit, a price against the design, and a start date once a 10% deposit secures the booking.

7am to 5pm, seven days a week when needed. 10% deposit secures your booking; the balance is settled on completion.

Call NowGet an Estimate