7am to 5pm, seven days a week when needed
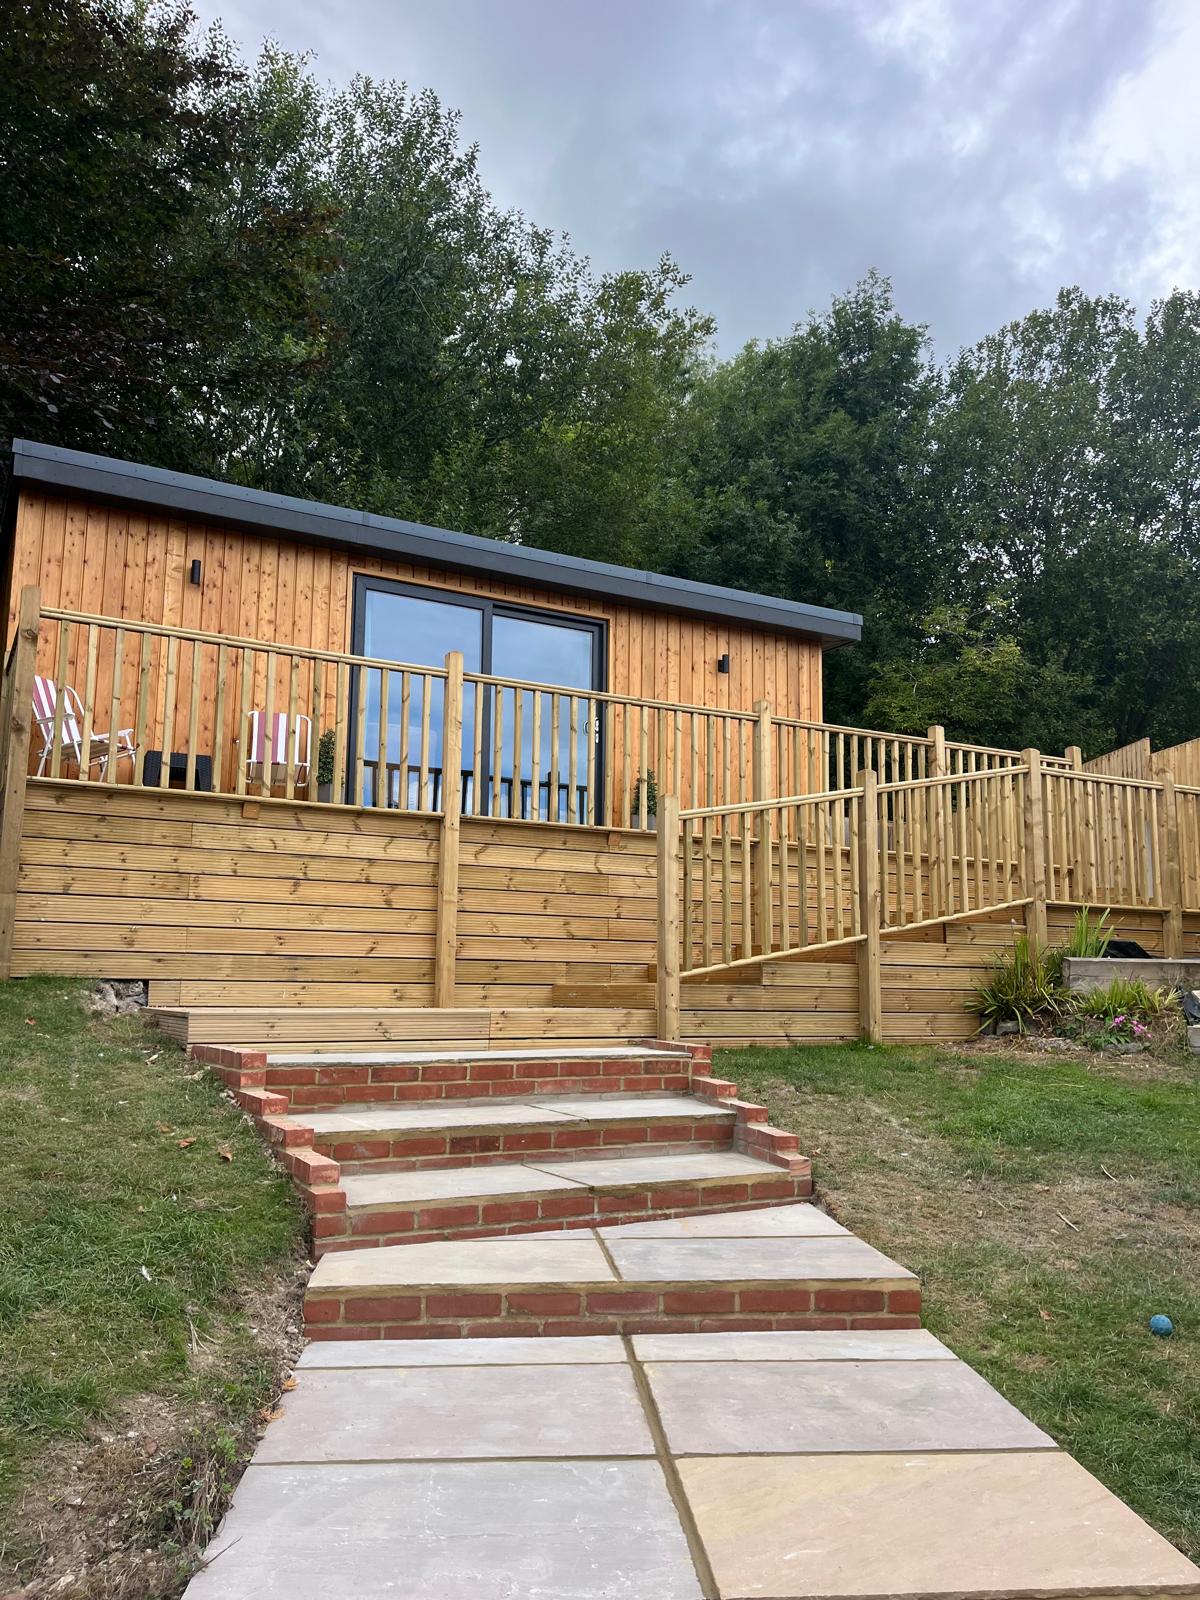
Timber decking with sandstone and brick steps built in a Kent garden

Decking In Kent BuiltOn A Supported Frame,Level And Solid

Bounce, rot and movement in a deck almost always come from the frame and the ground beneath it. We set the footings, build the subframe at proper joist centres with airflow underneath, then lay timber or composite boards to a straight, even finish.

25 years on the tools · Groundworks and carpentry by the same team · Priced in person after a site visit · 10% deposit secures the booking

Get This Job Priced

Tell us the basics and Shane will arrange a visit to price it properly.

25 Years In The Trade

Hands-on experience behind every job Shane prices.

Qualified Plant Operator

NRSWA street works, full digger ticket, core drilling, ducting.

Priced In Person

Site visit first, real figure second. No guesses over the phone.

We Come Back If It's Not Right

No formal warranty period, a direct commitment from Shane.

The Service

Decking In Kent: What's Involved

What it is

Full decking installation: clearing and preparing the ground, concrete pads or posts for the footings, a treated timber subframe at the correct joist centres, boards in treated softwood, hardwood or composite, plus the fascias, steps, balustrade and handrails that finish it. Where the deck is raised, the posts and supports are set into proper concrete footings.

Who it's for

Homeowners creating a seating or dining area, anyone dealing with a garden that slopes away from the house, people wanting a level platform for a hot tub or garden building, and those replacing an old deck that has gone soft, green or bouncy.

When you need it

When boards flex or feel spongy underfoot, when the frame has rotted where it meets the ground, when the surface is permanently slippery with algae, when a sloping garden gives you nowhere flat to sit, or when you want usable outdoor space above ground level.

Why it pays to get it right

Decking looks like carpentry but starts as groundwork. Footings, ground clearance, ventilation and drainage decide whether the structure lasts, and a deck built straight onto soil or on inadequate supports will move and rot no matter how good the boards are.

What Happens If It's Left

The Problems That Get Worse And More Expensive

A bouncing deck means the frame is wrong

Flex underfoot is the frame telling you the joists are too far apart, undersized for the span, or not properly supported in the middle. It gets worse as the timber ages, fixings work loose and the springing increases, and it cannot be fixed by replacing the boards on top.

Frames in contact with soil rot out of sight

A subframe sitting on or in the ground stays wet and rots from underneath, where you cannot see it. By the time a board gives way, the joists have often been going for years. Ground clearance, footings and airflow under the deck are what prevent it.

No drainage or ventilation underneath

Water that cannot get away and air that cannot circulate turn the underside of a deck into a permanently damp space. On top, that shows as algae and a surface that is genuinely slippery in a wet Kent autumn; underneath, it shortens the life of the whole structure.

Our Process

How The Job Runs, Step By Step

  1. Step 1

    Site visit and design

    We look at the ground, the fall, the height against the house and any door thresholds, access, and how you want to use the space. Board choice, shape, steps and balustrade are agreed, and you get a price for that deck.

  2. Step 2

    Clear, dig and set footings

    The area is cleared and any old deck removed. Ground is dug out where needed, weed membrane and stone laid where appropriate, and concrete pads or post footings are set so the structure bears on something solid rather than on soil.

  3. Step 3

    Build the subframe

    Treated timber joists are set at the centres the board type and span require, levelled, fixed and braced, with noggins where needed, ground clearance maintained and airflow left underneath. Falls and drainage are allowed for at this stage.

  4. Step 4

    Lay the boards and build the steps

    Boards are laid with consistent gaps for drainage and movement, cut cleanly at edges and around posts, and fixed with the right fixing for the material. Steps, fascia boards, balustrade and handrails are built and fitted.

  5. Step 5

    Finish, clear and walk on it

    Everything is checked for level and movement, the site is cleared, offcuts and old material taken away, and we walk the finished deck with you. If anything is not right afterwards, you call and we come back.

What You Get

The Difference It Makes

No bounce

Joist centres and support are set for the span and board type rather than guessed.

Frame kept out of the wet

Concrete footings, ground clearance and ventilation underneath protect the structure you cannot see.

Usable space on a slope

A raised deck turns a sloping or awkward garden into a level area you can actually use.

Composite or timber

Honest advice on cost, maintenance and grip for both, rather than pushing one option.

Safe steps and edges

Consistent step rise, secure balustrade and clean fascias built as part of the same job.

Ground prepared properly

As groundworkers, the digging, footings and drainage are handled before a single board is cut.

In Detail

Materials, Methods And The Things That Matter

Timber, hardwood and composite compared

Pressure-treated softwood is the most affordable option and looks right in a traditional garden, but it needs cleaning and re-treating periodically and will weather and move with the seasons. Hardwood is dense, stable and long-lived, more expensive both in material and in labour because it is slower to cut and fix, and it rewards annual oiling if you want to keep the colour. Composite boards, wood fibre and polymer, do not rot or splinter, hold their colour far better and need only washing down, but they cost more up front, expand and contract with temperature so gapping and fixing detail matter, and quality varies enormously between budget and premium ranges. Grooved and reeded surfaces are often sold as anti-slip; in practice, drainage, airflow and keeping the surface clean matter more than the profile.

Subframe design, spans and footings

The subframe does all the work. Joist centres are dictated by the board material and the direction of laying, composite boards generally require closer centres than softwood, and diagonal laying tightens them further. Joist depth is set by the span between supports, and bearers and posts are positioned so no joist is asked to carry more than it should. Posts for a raised deck are set into concrete footings sized for the load, and the frame is tied and braced so it cannot rack sideways. Ground beneath is typically covered with membrane and stone to suppress growth and help water drain away, and the whole structure is kept clear of the soil with air able to move underneath.

Heights, thresholds and balustrade

Finished deck height is set against your door thresholds and, critically, the damp-proof course, a deck built up against a wall above the DPC invites damp into the building. Where a deck meets bi-fold or patio doors, a small step down and a drainage gap at the wall keeps water away from the threshold. Raised decks need balustrade and handrails, with spindle spacing and rail height chosen sensibly, particularly where children use the garden. Steps need equal rise throughout the flight so people do not trip on the odd one out, and on wider flights an intermediate string keeps the treads solid.

Maintenance, lifespan and hot tub decks

Softwood decks want an annual clean and periodic re-treatment; hardwood wants oiling if you care about colour; composite just needs washing. In all cases, keeping the gaps between boards clear of leaves and silt is what protects the frame, because blocked gaps hold water on the joists. A deck intended to carry a hot tub is a different structure altogether, a filled tub with people in it is a very heavy, concentrated load, and it normally needs a dedicated reinforced concrete base or a substantially strengthened frame with additional posts and footings directly beneath. Tell us at the site visit if a tub is planned, now or later, and it will be designed in from the start.

Questions

Decking: Frequently Asked

How much does decking cost?

Decking is priced after an in-person site visit. Area, height above ground, ground conditions, board material, steps and balustrade all move the figure, so Shane looks at the garden and prices your deck.

How long does a deck take to build?

Most domestic decks are a few days on site, with raised decks and larger structures taking longer. You will be given a realistic duration at the site visit.

Composite or timber, which should I choose?

Composite costs more up front but needs very little maintenance and holds its appearance. Timber is cheaper initially and looks more traditional, but expects cleaning and re-treating. We will give you a straight comparison for your garden and budget rather than pushing one.

How long does decking last?

It depends far more on the frame and the footings than on the boards. A frame kept clear of the ground with air moving underneath, on solid footings, is what gives a deck a long life, and then the board material determines how much upkeep it asks for.

Will the deck be slippery?

Any outdoor surface gets slippery if algae is allowed to build up. Good drainage gaps, airflow underneath and keeping the surface clean make far more difference than a grooved board profile.

Can the deck take a hot tub?

Only if it is designed for it. A filled tub is a very heavy concentrated load and normally needs a reinforced concrete base or a significantly strengthened frame with extra posts and footings. Mention it at the visit, even if the tub is a future plan.

Do I need planning permission for decking?

That depends on the height, position and your property, and it is a matter for your local authority. Any planning or building control approval is the customer's responsibility; we build to what you have agreed.

Can you remove my old deck?

Yes. Taking down the old deck and removing the material from site is part of the job and is allowed for in the price.

Can you build a deck on a slope?

Yes, that is one of the best reasons to deck rather than pave. Posts are set into concrete footings at varying heights to give you a level platform over sloping ground, with steps down to the garden.

Where in Kent do you build decking?

Across the county, including Maidstone, Medway, Canterbury, Ashford, Sittingbourne, Faversham, Sevenoaks, Tunbridge Wells, Dartford and Gravesend.

Where We Cover

Decking across Kent. If your town isn't listed it's still worth a call, travel depends on the job as much as the postcode.

  • Maidstone
  • Ashford
  • Canterbury
  • Tunbridge Wells
  • Sevenoaks
  • Sittingbourne
  • Faversham
  • Medway (Chatham, Rochester, Gillingham)
  • Dartford
  • Gravesend
More about our Kent coverage

Get Your Decking Priced In Person

Describe the garden in a sentence or call Shane directly. Site visit, straight price, and a start date once a 10% deposit secures the booking.

7am to 5pm, seven days a week when needed. 10% deposit secures your booking; the balance is settled on completion.

Call NowGet an Estimate