7am to 5pm, seven days a week when needed
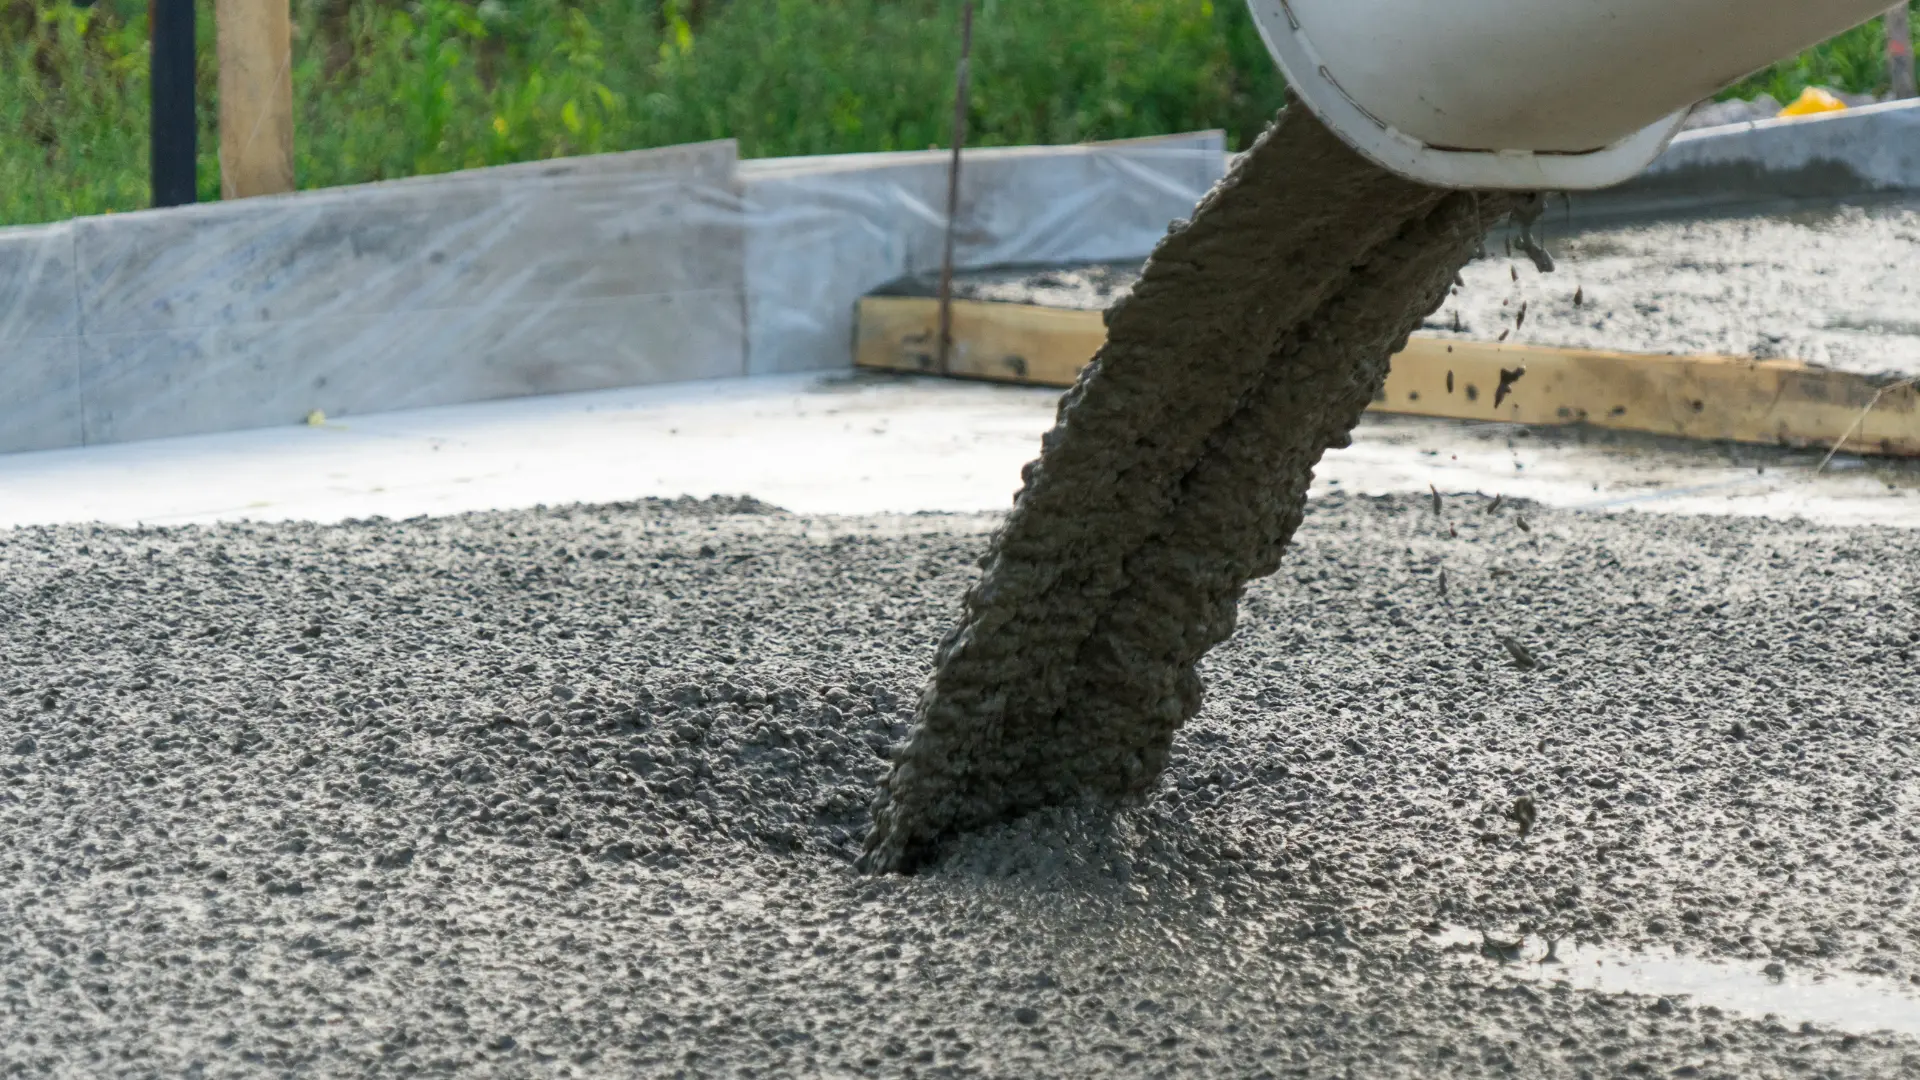
Ready-mix concrete poured into a shuttered base for a garden building in Kent

Concrete Bases In KentExcavated, ReinforcedAnd Poured Level

Whatever goes on top: a garage, a garden room, a shed, a hot tub or a log cabin, it is only as square, level and stable as the slab under it. We dig, shutter, reinforce and pour to the dimensions your building actually needs.

25 years on the tools · Full digger ticket · Priced in person after a site visit · 10% deposit secures the booking

Get This Job Priced

Tell us the basics and Shane will arrange a visit to price it properly.

25 Years In The Trade

Hands-on experience behind every job Shane prices.

Qualified Plant Operator

NRSWA street works, full digger ticket, core drilling, ducting.

Priced In Person

Site visit first, real figure second. No guesses over the phone.

We Come Back If It's Not Right

No formal warranty period, a direct commitment from Shane.

The Service

Concrete Bases In Kent: What's Involved

What it is

Reinforced concrete slabs and bases: site clearance and excavation, compacted sub-base, damp-proof membrane, steel mesh or fibre reinforcement, shuttering set to line and level, the pour itself, and a power-floated, tamped or brushed finish depending on what sits on top. Ducting for power and water can be run in before the pour.

Who it's for

Homeowners installing a garden room, home office, workshop, summer house, shed, greenhouse or hot tub; anyone putting up a sectional or brick garage; and small commercial clients needing a slab for a container, plant, a store or a yard area.

When you need it

Before any building is delivered, most garden room and garage suppliers will not install onto anything other than a level, square, correctly sized base, and will charge for a wasted delivery if the base is not ready. Also when an existing base has cracked, sunk or is too small for the replacement building.

Why it pays to get it right

Concrete is unforgiving. Once it is poured, the level, the falls, the dimensions and the position are fixed. Getting the dig depth, sub-base compaction, membrane, reinforcement and shuttering right before the lorry arrives is the entire job, and it is exactly the work a groundworker does.

What Happens If It's Left

The Problems That Get Worse And More Expensive

A base that is out of square or undersized

Garden rooms and sectional garages arrive built to millimetre dimensions. If the base is 40mm out of square or a touch short on one side, the building will not sit right, panels will not line up, and the installers may refuse the job and charge you for the return trip. Setting out accurately before the pour costs nothing; getting it wrong costs a delivery.

No membrane means a damp floor forever

Concrete wicks moisture up out of the ground. Without a damp-proof membrane under the slab, a garden office or workshop floor stays cold and damp, flooring lifts, and anything stored on it suffers. You cannot retrofit a membrane under a slab that has already been poured.

Thin or unreinforced slabs crack and tilt

A slab that is too thin, laid on soft or poorly compacted ground, or poured with no reinforcement, cracks across its weakest line and settles unevenly. Under a hot tub, several tonnes once filled and occupied, or under a garage taking a vehicle, that movement is not cosmetic. It has to be dug out and done again.

Our Process

How The Job Runs, Step By Step

  1. Step 1

    Site visit, dimensions and levels

    Shane visits, takes the building manufacturer's base specification, checks ground conditions, levels, access for concrete and machinery, and where power, water or waste need to come in. You get a price for that base.

  2. Step 2

    Clear, excavate and compact

    The area is cleared and dug out to depth, spoil taken away, and the formation checked. Sub-base stone goes in and is compacted in layers to give the slab a solid, even platform.

  3. Step 3

    Membrane, shuttering and steel

    A damp-proof membrane is laid and lapped, shuttering is fixed to the exact dimensions and set dead level, and reinforcement mesh is positioned on spacers so the steel sits within the slab rather than on the ground. Any ducting for power or water is laid at this stage.

  4. Step 4

    Pour, level and finish

    Concrete is placed, worked around the reinforcement, levelled to the shutters and finished to suit the use, smooth and floated for a garden room floor, tamped or brushed where grip matters, and falls formed where a base is open to the weather.

  5. Step 5

    Cure, strike and hand over

    The slab is protected while it cures, shuttering is struck, the area is cleared and we confirm the dimensions and levels with you so your building supplier can install onto it with no surprises.

What You Get

The Difference It Makes

Square and level to spec

Set out to your building manufacturer's dimensions so the install goes ahead as booked.

Dry floors

A lapped damp-proof membrane under the slab keeps ground moisture out of the building.

Takes real load

Thickness and reinforcement are chosen for the actual use, hot tub, vehicle, workshop or store.

Services in before the pour

Power, water and waste ducting can be laid so nothing has to be cut in afterwards.

Ready on time

Cured and confirmed ahead of your delivery date, with realistic timings given at the visit.

One team, one price

Dig, base, shutter and pour handled by the same people who quoted it.

In Detail

Materials, Methods And The Things That Matter

Sizing, thickness and reinforcement

Base thickness follows the load. A shed or greenhouse base is comparatively light duty; a garden room or home office needs a properly reinforced slab that will stay flat under a timber frame and a floor finish; a garage taking a car, or a base for a container or plant, needs more depth, heavier mesh and a stronger mix. Reinforcement is usually steel mesh set on spacers so it sits inside the concrete where it can actually work in tension, though fibre-reinforced mixes suit some applications. Slab dimensions are taken from the manufacturer's base drawing, some buildings want the slab flush to the frame footprint, others want it slightly larger or slightly smaller, and that detail is confirmed before we set the shutters.

Ground conditions across Kent

Ground varies enormously across the county, clay that shrinks and swells with the seasons, chalk, and plenty of made ground on former garden or infill plots. Clay in particular moves with moisture content, and nearby trees draw water out of it, which is why proximity to mature trees changes how a base is built. Soft or made ground may need the dig taking deeper, more sub-base, or a geotextile membrane between subgrade and stone. This is assessed on site rather than assumed, and it is one of the main reasons bases cannot be priced accurately over the phone.

Hot tub, garage and garden room bases compared

A hot tub base carries a concentrated, constant load: water, shell and occupants, and needs a thicker reinforced slab with a fall or surrounding drainage so overflow and rain do not sit against the cabinet. Access for the tub delivery also has to be considered before the base position is finalised. A garage base takes vehicle loads plus, on brick garages, the weight of the walls, which may mean thickened edges or a separate footing. A garden room base carries a lighter but very level-sensitive timber structure, where flatness and squareness matter more than raw thickness, and where a damp-proof membrane and sometimes insulation under the slab make the difference between a usable year-round room and a cold shell.

Finishes, curing and service ducting

The surface finish is chosen for what happens on the slab: a float finish for interior floors that will be covered, a brushed or tamped finish where grip matters outdoors, and falls formed where the slab is exposed to rain. Concrete gains strength over time and needs protecting from rapid drying, frost and heavy rain while it cures, so we protect and program the pour with the weather in mind, and we will tell you honestly how long before the building can be installed. Any electrical supply, water feed or waste run is ducted through the base before the pour, so your electrician or plumber has a clean route in without breaking up a finished slab.

Questions

Concrete Bases: Frequently Asked

How much does a concrete base cost?

It is priced in person. Size, thickness, depth of dig, spoil removal, reinforcement, access for concrete and any ducting all affect it, so Shane visits, measures and gives you a figure for your base.

How long does a base take?

Digging, sub-base, shuttering and pouring a typical domestic base is usually a short job on site. The slab then needs curing time before a building goes on it, and you will be told at the visit exactly how the timings line up with your delivery date.

How long before my garden room can be installed?

Concrete needs time to gain strength, and the wait depends on the slab, the mix and the weather. We will give you a clear date at the point of pouring so you can book your installer with confidence.

What thickness does my base need?

It depends entirely on what is going on it. A shed base, a garden office, a hot tub and a garage all need different thicknesses and reinforcement. Bring your building supplier's base specification to the site visit and we will build to it.

Do you supply the base specification if I do not have one?

If the building supplier has not given you one, tell us the building's size, construction and weight and we will build a base suited to it. Where a manufacturer's spec exists, we work to theirs.

Can you run electrics or water to the base?

We lay the ducting through and under the base for power, water or waste so the routes are in place before the pour. The electrical and plumbing connections themselves are made by your electrician or plumber.

Will the base be damp-proofed?

Yes. A damp-proof membrane is laid and lapped under the slab as standard, because it cannot be added once the concrete is down.

Do I need planning permission?

That is between you and your local authority and depends on the size, height and position of the building. Any building control or planning approvals are the customer's responsibility; we build the base to the specification you provide.

Can you remove an old cracked base first?

Yes. Breaking out and removing an existing slab is included in the price where it is needed, and it is assessed at the site visit.

Which areas do you cover for base work?

All of Kent, including Maidstone, Medway, Canterbury, Ashford, Sittingbourne, Faversham, Sevenoaks, Tunbridge Wells, Dartford and Gravesend.

Where We Cover

Concrete Bases across Kent. If your town isn't listed it's still worth a call, travel depends on the job as much as the postcode.

  • Maidstone
  • Ashford
  • Canterbury
  • Tunbridge Wells
  • Sevenoaks
  • Sittingbourne
  • Faversham
  • Medway (Chatham, Rochester, Gillingham)
  • Dartford
  • Gravesend
More about our Kent coverage

Get Your Base Priced Before The Building Arrives

Send your building's base dimensions or call Shane directly. Site visit, straight price, and a start date once a 10% deposit secures the booking.

7am to 5pm, seven days a week when needed. 10% deposit secures your booking; the balance is settled on completion.

Call NowGet an Estimate